HVAC stands for heating, ventilation and air conditioning, the three systems that together control a building’s temperature, humidity and air quality. Air conditioning is only the cooling part of that whole, not another name for it. In most UK homes the three jobs run on separate equipment. Larger buildings often design and control them as one linked system.
The short answer
HVAC stands for heating, ventilation and air conditioning. Together, these systems control a building’s temperature, humidity and air quality. Air conditioning is one part of that whole, not another name for it.
In most UK homes, the three jobs sit in separate equipment. In a larger building, they are often designed and controlled as one or more linked systems.
Heating: the part most UK buildings already have
Heating is the most familiar of the three. According to the English Housing Survey, around 86% of households in England use a gas-fired main heating system. Heat pumps are still rare by comparison, serving as the main heating in about 1% of homes. If you are weighing the two up, our heat pump comparison sets out how the two technologies actually differ.
In a commercial building, heating still does the same basic job, although it usually scales up. A large office or a retail unit needs enough heat output to cover a bigger volume of air. That output often spans several separate zones, each with its own control. The same reasoning shapes business cooling in Salisbury when a system covers several rooms.
Because a larger system serves several zones, its controls matter more. For example, a facilities manager may want to adjust one part of a building without changing the temperature everywhere else. That matters far more in a shared workplace than in a single household.
Ventilation: the part people notice least
Ventilation is the quietest member of the three, although its job matters just as much. It moves stale air out of a building and brings fresh air in. In doing so, it removes moisture, odours, smoke, dust and carbon dioxide.
In a home, Building Regulations guidance (Approved Document F) expects an extract fan in every wet room. Kitchens, bathrooms and utility rooms all count. Background vents, such as trickle vents in window frames, supply fresh air to the other rooms.
A newer, well-sealed house is different. That simple natural approach is only suitable for less airtight homes. For a highly airtight home, the guidance points instead to continuous mechanical extract ventilation, or to expert advice. As a result, an airtight new build often has fans that run all the time.
Air conditioning: where it sits in the whole system
Air conditioning is the part of HVAC most people already recognise. It is the equipment that actively cools a room, rather than just heating it or moving air through it. A simple domestic split system covers one job well: cooling one or two rooms on the warmest days of the year.
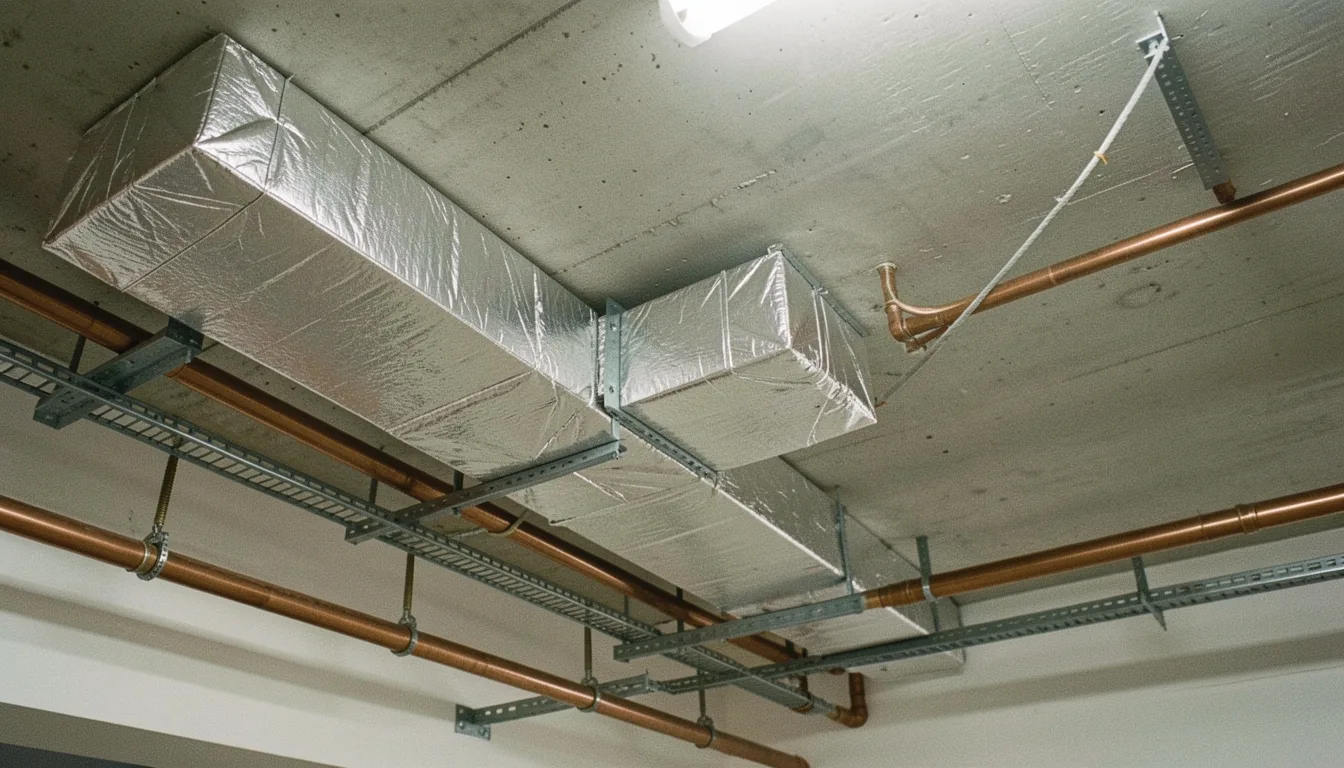
In a larger building, the three functions are often designed, installed and controlled together. Air handling equipment can send heated or cooled air through supply and return ducts. Fresh air can travel through the same ductwork. That is genuinely different from most UK homes, where the three jobs still tend to sit apart.
A home split system, by contrast, is usually added later. A household decides one or two rooms need cooling, and the unit does that job alone. It does not replace the heating or the ventilation.
Therefore, it is a smaller, simpler job than a full commercial HVAC installation. Our guide to domestic and commercial systems compared looks at that gap in more detail.
Where the boundary actually falls
The three jobs overlap so much in a commercial setting that it is easy to lose track. As a rough guide, ventilation is about freshness and moisture. Air conditioning is about temperature.
A system can move fresh air through a room without cooling it at all. It can also cool a room while bringing in little fresh air. A well-designed commercial system usually handles both, though.
That distinction matters most for a business working out what it needs. A kitchen may need fresh air more urgently than cooling; a server room may need the opposite. The same question is worth raising for a café or shop through our Truro commercial page.
The legal side of larger air conditioning
For larger systems, air conditioning also carries a legal duty. Under the Energy Performance of Buildings Regulations 2012, a system with an effective rated output above 12kW must be inspected. A qualified energy assessor carries out the check at least once every five years.
The assessor then writes a report. It checks the system’s efficiency and whether its size suits the building’s cooling needs. It also gives advice on cheaper ways to improve it. So a building owner planning a larger system should plan for these checks from the start.
What this looks like at survey stage
For a business asking about air conditioning, the HVAC picture still shapes the conversation. A good survey looks at the existing heating and ventilation before anyone recommends cooling equipment. That is not extra paperwork; it can change what actually gets fitted.
A building with weak ventilation, for instance, might need that addressed alongside any cooling work, not after it. The cooling system also has to suit the room’s real heat load, not just its floor area. Either way, the survey looks at the whole picture, not cooling in isolation.
What this means for your enquiry
Whether your building needs a standalone cooling unit or a fuller HVAC-style system depends on how it is used. It also depends on the problem you are trying to solve. Our commercial air conditioning service covers businesses across the South West, including office and shop air conditioning in Gloucester. That spans everything from a single office split to a larger, multi-zone system.
One enquiry puts you in touch with one pre-qualified installer for this job. It is free, with no obligation.
Describe your building and what is going wrong with its temperature or air quality through our contact page — get in touch.