A commercial air conditioning system differs from a domestic one mainly in heat load, run hours and zoning, not simply in size. A commercial building holds more people, equipment and glazing, and runs for far longer each day. It usually needs several independent zones too, instead of one household thermostat. Kit, planning rules and inspection duties change accordingly.
The same technology, a different job
A commercial system and a domestic one both move heat out of a building the same basic way. Still, the job each one does is different in kind, not just bigger. A home system cools a household that is usually empty during the day. A commercial system instead cools a business that is trading.
That means more people, more kit, and a heat load that barely lets up. If the wider category of kit is unfamiliar, our HVAC explainer covers where air conditioning sits within it.
Heat load and run hours
A home’s heat load comes mainly from people, sunlight through the windows and the odd appliance left running. An office, shop or kitchen adds far more: computers, lighting, fridges and a steady stream of people moving through. Still, that load rarely drops off the way a home’s does once everyone leaves for work.
Run hours follow the same pattern. A domestic system might run for a few hours on a warm evening, then sit idle overnight. A commercial system can run most of the working day, several days a week, for months at a stretch. Since the pattern is so different, a commercial unit gets specified around that duty cycle from the start.
One setting, or several
A home usually runs on one or two zones, controlled from a single thermostat. A commercial building rarely works that way. A reception area, an open-plan floor and a server room want different temperatures at different times. Zoning lets each area run on its own schedule instead.
That zoning adds real complexity at the design stage. A home installer weighs room size and window position. A commercial job also has to weigh which zones can share equipment, and which need to stay fully independent. A packed sales floor should never share one setting with an empty meeting room next door.
Rules, access and site constraints
Planning rules differ too. In England, permitted development rights cover an air source heat pump on a house or a block of flats, subject to limits. However, the same rules have no matching class for air source units on non-domestic premises.
A shop or office outdoor unit therefore usually needs a council check first. A listed building or a conservation area can also change the answer.
Access is a bigger factor commercially as well. A home installer usually works around a household’s daily routine. A commercial installer, in contrast, often has to work around trading hours instead.
In a rented unit, the landlord may need to agree before any outdoor unit goes up. Our Plymouth commercial page sets out how that access question usually gets handled there.
Inspection and record-keeping duties
Bigger commercial systems also carry legal duties that a single home unit rarely meets. For example, any system with an effective rated output above 12kW must be inspected by an energy assessor. Those inspections must be no more than five years apart.
The rule counts separate units together, too. Several small units under one person’s control can pass 12kW in total, so they need inspecting as one system. In England and Wales, the penalty for having no inspection report is currently £300.
Refrigerant brings its own paperwork. Some systems hold F gas equal to 5 tonnes of carbon dioxide or more. Their operator must then keep records for five years. Those records cover the gas added, the leak checks and who serviced the system.
Kit types: cassettes, ducted and wall splits
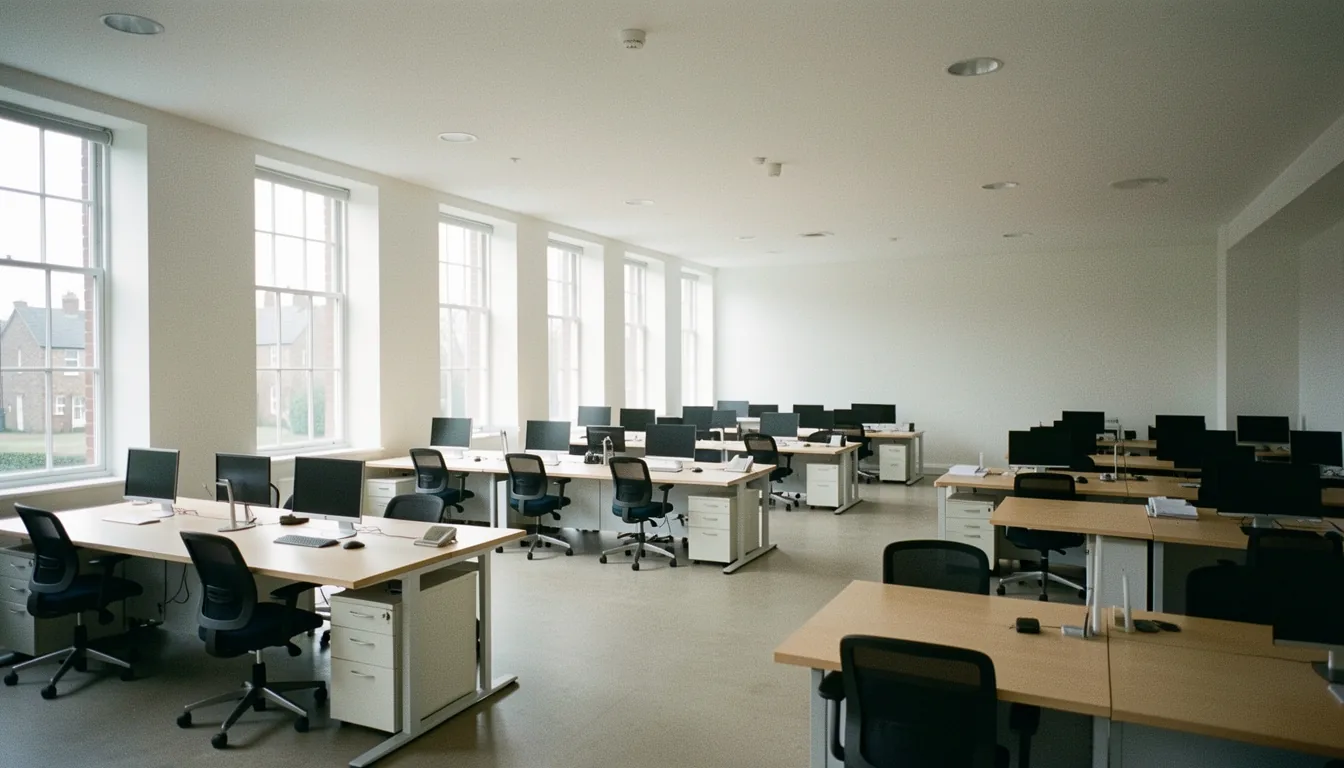
Domestic jobs are mostly wall-mounted splits, since they suit a single room and fit simply against an outside wall. Commercial jobs draw on a wider range of kit. A ceiling cassette suits an open office well. It cools from above, without taking up wall space in a room full of desks and cabling.
Concealed ceiling, or ducted, units sit hidden in the ceiling void and feed air through ducts. That frees up wall space for shelves and displays. The right kit depends on the space and the ceiling void. It also depends on how the building actually gets used day to day, not just its overall size.
A single large domestic property can sometimes call for commercial-style kit. Equally, a very small office might still suit a simple wall split. The building’s real use matters more than its label as “home” or “business” once the sizing gets worked out properly.
Getting the sizing right
A home survey usually looks at room size, window position and how many people use the space. A commercial survey has to go further. It has to account for equipment heat and longer hours.
It also has to weigh how a building’s use might change over time. A shop, after all, can trade differently in summer than in winter.
Getting this wrong causes real problems either way. A unit sized too small for its load runs constantly and never quite reaches the target temperature. One sized too big switches on and off too often. Those extra starts and stops add wear and cut efficiency.
A commercial load is harder to estimate from room dimensions alone. Because of that, a proper site survey matters more here than for a single home room. Business cooling in Bournemouth follows the same survey-first approach for local offices and shops.
Efficiency also carries more weight commercially, simply because the running hours are so much longer across the year. The inspection report mentioned above helps here. Specifically, the assessor points out older or oversized systems that could be improved or replaced. Those inspection duties apply to any larger system, including one at a site covered by our Poole commercial page.
What this means for your enquiry
Does your site sit somewhere between a straightforward home and a full commercial fit-out? Tell us how the space gets used, rather than guessing which category it falls into. Our commercial air conditioning service covers offices, shops and mixed-use buildings. Our Swindon coverage page names what is usually available for business premises there.
One enquiry puts you in touch with one pre-qualified installer for this job. It is free, with no obligation.
Send the details through the contact page, including roughly how the building gets used and how many zones you expect to need. The installer we put you in touch with can then size the job properly — get in touch.