Unit size depends on the room’s size, ceiling height, insulation, sun exposure, occupancy and any heat-generating equipment, not floor area alone. A rough figure per square metre can under-size or over-size the room. A proper installer survey, not a calculator, sets the size before you get a quote.
Why “one figure per square metre” is not reliable
A rule of thumb sounds convenient. Type in a room’s floor area, and a chart hands back a cooling figure. However, two rooms of the same size can need very different units.
A ground-floor room with small windows and thick stone walls holds heat differently to a glazed loft conversion above it. Occupancy changes the sum too, since a room used by four people needs more cooling than the same room used by two. A rule based on floor area alone misses all of this.
That is exactly why a single figure per square metre is a starting point, not an answer. It can only ever describe an average room, and most rooms are not average.
Online calculators run into the same limit. A calculator that asks only for floor area and ceiling height misses a lot. It cannot account for glazing, insulation or how a room gets used. Treat any such figure as a rough starting point for a conversation with an installer, not a number to buy against.
The factors a survey actually checks
An installer surveying a room checks several things beyond its size. Ceiling height matters, since a taller room holds more air to cool. Insulation matters too, because a poorly insulated wall or loft lets heat back in faster than the unit can remove it.
Sun exposure is another factor. A room with large south- or west-facing windows gains extra heat through the glass. A shaded room on the same floor plan stays cooler on its own. Occupancy and equipment count as well. A home office with two people and several computers generates its own heat before the unit does any work.
The wall type and the room’s position in the house also feed into the survey. An installer weighs all of these together, rather than any one of them alone. That is the whole point of a proper survey rather than a desktop estimate.
What under-sizing and over-sizing each get wrong
Getting the size wrong causes problems either way, just different ones. An undersized unit runs almost constantly, since it never quite catches up with the heat entering the room. It still struggles on the hottest days, which defeats the reason for fitting it.
An oversized unit causes a different fault. It cools the room quickly, then switches off, then switches back on again once the room warms slightly. That start-stop cycle pushes up running costs and adds wear, compared with a correctly sized unit running steadily.
Neither mistake is obvious from the unit’s box or its price tag. Both come from skipping, or rushing, the survey stage. Our guide to what a good quote should include covers what a proper survey-led quote should show for its working.
An oversized unit can also leave the air damp, not just cool. It tends to cool the room before it has had time to remove the moisture. As a result, the room can feel clammy even once it reaches the set temperature.
Single room vs multi-room (multi-split) sizing
Sizing one room is the simpler case. A single-split system pairs one indoor unit with its own outdoor unit. The survey only needs to weigh that one room’s factors. Our comparison of single-split and multi-split systems sets out how the two options differ beyond sizing alone.
A multi-room home changes the sum. A multi-split system runs several indoor units from one larger outdoor unit, and each indoor unit still needs its own room-specific sizing. That shared outdoor unit then needs enough capacity for every room it serves, since it splits its output between them.
A bedroom and a home office rarely need the same size of indoor unit, even in a similar-sized house. An installer accounts for that difference at survey, rather than fitting identical units throughout.
What to expect from a sizing survey
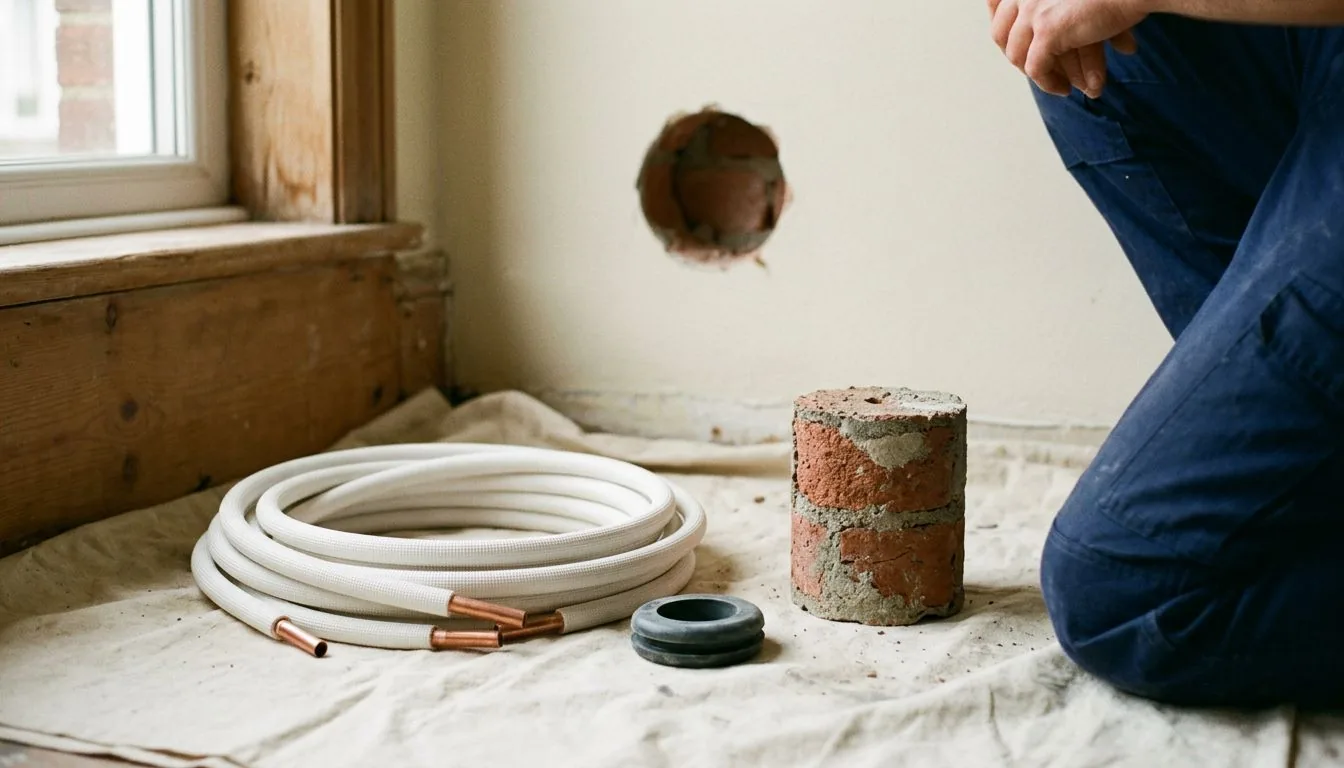
A sizing survey usually starts with a walk through the property. The installer measures the room, checks the walls, glazing and ceiling height, and asks how the room gets used day to day. They also look at where the outdoor unit could sit, since that affects the whole job, not only the size question.
Expect a few direct questions. How many people typically use the room, whether it holds equipment that runs hot, and how much sun it gets. Answering these clearly helps the survey land on the right figure faster.
Once the survey is done, the installer can size the unit properly. You then get a price built around that figure, rather than a guess from the doorway.
It is worth asking for the room’s sizing figure in writing, alongside the reasoning behind it. Keep that note with your quote, since a future engineer will find it useful. It also gives you something concrete to check the finished job against.
What this means for your enquiry
Sizing an air conditioning unit properly protects both comfort and running cost, and it starts with a survey rather than a calculator. Our air conditioning installation service covers homes and businesses across the South West. That includes air conditioning installation in Salisbury and air conditioning installation in Truro.
The same survey-led approach applies to air conditioning installation in Bristol and home cooling installs around Plymouth. For what a correctly sized system typically costs once fitted, our installation cost guide sets out the current figures.
One enquiry puts you in touch with one pre-qualified installer for this job. It is free, with no obligation.
Send your room details through our contact page. The installer matched to your job can then size it properly at survey — get in touch.