Installation follows a set order. A survey comes first, then the engineer agrees the unit and its position. Install day itself fits the indoor and outdoor units, runs the pipework and connects the electrics. Commissioning, testing and a paper record follow, then handover.
The survey, before any quote
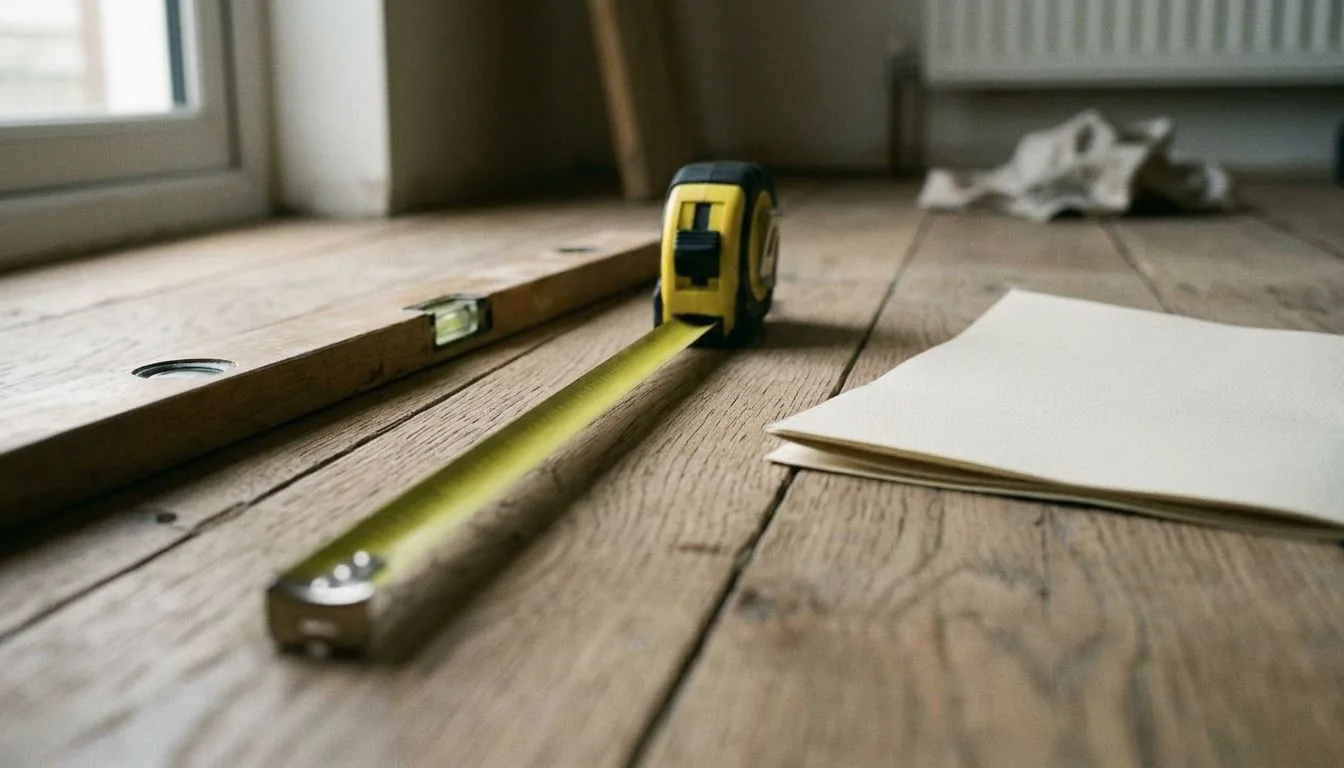
Every installation starts with a survey, not a fitting date. Since the whole job follows from it, the engineer measures the room and checks wall access. They also work out where the outdoor unit can sit, and how the pipework and cable will get there.
This step decides the unit’s size and, from that, the price. Our sizing guide covers the factors a survey weighs up beyond the room’s floor area alone. A price given before the walls are seen is really just a guess, so a proper quote can only follow the survey.
The survey also flags anything that could affect timing. A listed building, a conservation area or an unusually long pipe run all come to light here. None of them should surface partway through the fitting.
Once the survey is done, the installer can confirm a fitting date. That timing makes sense, since the survey has by then settled which unit the property actually needs.
Install day: what happens and in what order
On install day, the engineer usually fits the indoor unit first, mounting it on the wall. Next, they drill a hole through the wall for the pipework and cable to pass through.
The outdoor unit goes up next, on a wall bracket or a ground-standing frame, in the spot the survey settled on. Then the engineer connects the pipework and cable between the two units. This step matters because that link is what makes the two halves one working system.
Electrical connections come after the pipework is run. In a home in England, a new circuit counts as notifiable work under Part P of the Building Regulations. Building control must be told, unless a registered competent person or a registered third party certifies the work. Our guide to how long installation takes sets out how these steps typically fit into a single working day.
A single-room job with easy access usually finishes within that one day. A longer pipe run, harder access or a second indoor unit can push the work into a second day. That is because each one adds its own fitting and testing time.
Pipework and where it can (and can’t) run
Refrigerant pipework and cable usually take the shortest, most direct route between the two units, most often along an outside wall. A short, straight run costs less to fit. Each extra metre, and each bend, adds cost and can cut the system’s output slightly.
The outdoor unit’s position affects this too. For that reason, installers usually put it on the same wall as the room it cools. They rarely route pipes right around the building.
Planning matters here as well. In England, permitted development under Part 14, Class G can cover an air source heat pump on a house. Size and siting limits still apply. It does not, though, cover a unit used solely for cooling.
The limits are specific. For example, the outdoor compressor unit on a house must not exceed 1.5 cubic metres. It cannot sit on a pitched roof, and Class G does not apply to a listed building at all. Meanwhile, a conservation area adds its own siting limits, such as keeping the unit off a wall that fronts a highway.
Commissioning and testing
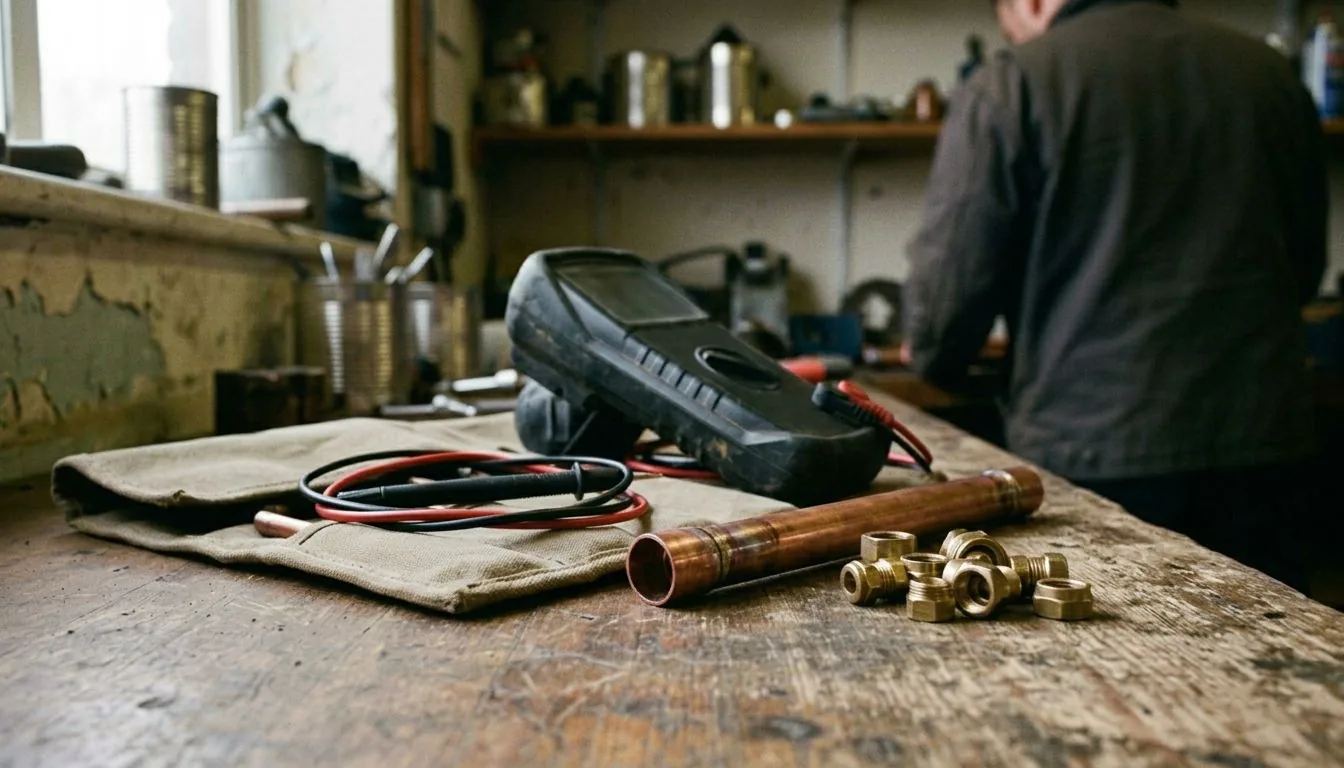
Once both units sit fitted and connected, the system is still not ready to use. First, the engineer pressure tests the pipework. Then they draw air and moisture out of it with a vacuum pump. Either one left behind can cut efficiency and damage the compressor over time.
Only then does the engineer charge the system with refrigerant. UK law requires F-Gas qualifications to install these systems, and to service them or recover their refrigerant later. For instance, a category 2 certificate covers systems holding less than 3kg of F gas. Our guide to engineer qualifications sets out what that certificate actually covers.
The engineer then runs the system and checks it works properly. This commissioning step turns a fitted unit into a working system, rather than leaving it as hardware on a wall.
What paperwork you should be handed at the end
A proper handover covers more than a demonstration of the remote control. Expect a walk-through of the day-to-day controls: setting a timer, switching modes and cleaning the filter. It sounds basic, yet it is what you will actually use.
Ask the engineer for a written record of the commissioning checks too. For larger systems, whoever operates or services the kit must keep records of the refrigerant type and amount for five years. That duty applies once the F gas held equals five tonnes of carbon dioxide or more. Ask for a copy even on a smaller job, since a future engineer will find it useful.
Keep this paperwork alongside the original itemised quote. That pairing is useful, because together the two show what was agreed and what actually happened on the day.
What this means for your enquiry
Knowing the order installation follows makes a quote easier to judge, and the day itself easier to plan around. Our air conditioning installation service covers homes and businesses across the South West. That includes air conditioning installation in Bournemouth and air conditioning installation in Swindon.
The same survey-then-fit sequence applies to air conditioning installation in Poole, and to every other town on our list.
One enquiry puts you in touch with one pre-qualified installer for this job. It is free, with no obligation.
Send your property details through our contact page. The installer matched to your job can then talk you through the steps for your own home — get in touch.